

TL;DR:
- A well-planned arcade layout balances player experience, ADA compliance, and revenue potential through modular zones and maintenance spacing.
- Following a step-by-step workflow ensures efficient site assessment, layout development, proper wiring, and machine placement to minimize costly delays.
A well-executed arcade floor planning workflow delivers an install-ready layout that balances player experience, ADA compliance, technician serviceability, and revenue per square foot. Start by defining your machine mix and revenue goals, then conduct a full site audit covering dimensions, power capacity, and structural load, and confirm your power and service clearances before a single machine moves. Premiumpinballs can supply the machines; this guide supplies the plan.
- Define goals: target machine count, player density, and revenue model (free-play, pay-per-play, or hybrid).
- Site audit: measure the floor, confirm load-bearing capacity with an engineer, and photograph every electrical panel and HVAC vent.
- Power and service check: map existing circuits, identify upgrade needs, and mark technician access corridors before finalizing any layout concept.
Table of Contents
- What does a step-by-step arcade floor planning workflow look like?
- Does your layout meet US ADA and safety requirements?
- Which layout patterns work best for a pinball-first floor?
- How do layout decisions affect long-term operations and revenue?
- What does a realistic planning timeline and budget look like?
- What deliverables does your contractor actually need?
- How does this workflow apply to a 2,000 sq ft pinball arcade?
- Key Takeaways
- What most operators get wrong about arcade layout
- Premiumpinballs makes it easier to stock your planned floor
- Useful sources and next steps
What does a step-by-step arcade floor planning workflow look like?
A disciplined, ordered process prevents the expensive surprises that derail installs.
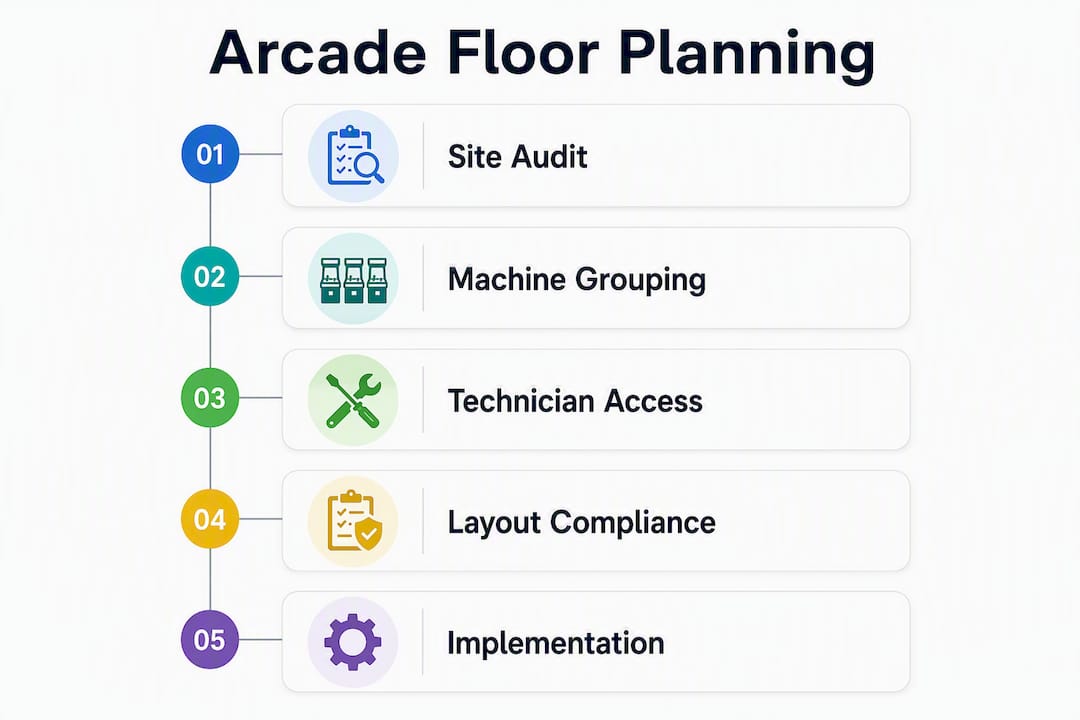
- Set goals and machine mix. Decide how many pinball machines anchor the floor, what ancillary games fill gaps, and what revenue model drives pricing. Document this as a one-page brief.
- Measure and audit the site. Capture precise dimensions, door widths, ceiling heights, column locations, and floor load ratings. Verify structural capacity with an engineer before committing to heavy machine banks.
- Develop a concept layout. Sketch two or three layout options in a scaled CAD or PDF floorplan. Assign zones: pinball pods, ancillary games, payment kiosks, restrooms, and a decompression entry zone.
- Create a power and network schedule. Map every circuit, outlet, and data drop to specific machine positions. Flag circuits that need upgrading and note HVAC zones that may overheat under load.
- Produce a rigging and staging plan. Document door widths, elevator capacities, and route clearances. Confirm a staging area inside the venue where machines can rest before final placement. Reviewing how to move arcade machines before delivery day saves costly delays.
- Install and commission. Place machines per the approved floorplan, connect power and network, and run a full test cycle on every title before opening.
- Measure and iterate. Collect plays-per-machine, dwell time, and maintenance frequency data. Use that baseline to schedule pod rotations and refine the layout over the first 90 days.
Pro Tip: Design your floor in modular clusters of three to five machines from the start. Modular pods let you rotate titles and A/B test placements without a full refit, keeping the floor feeling fresh for repeat visitors.
Pro Tip: Group machines by audio profile. Loud, multiball-heavy titles belong together in a dedicated audio zone, buffered from quieter machines by distance or a partial wall. Players stay longer when the sound environment feels intentional rather than chaotic.

Pro Tip: Mark technician access corridors on your CAD plan before you finalize machine positions. A corridor that looks fine on paper can become a bottleneck when a machine needs to slide out for service.
Does your layout meet US ADA and safety requirements?
Commercial arcades open to the public must meet the 2010 ADA Standards for Accessible Design. The numeric minimums below are non-optional for any venue serving the public.
| ADA Requirement | Minimum Dimension | Layout Impact |
|---|---|---|
| Accessible route clear width | 36 inches | Primary aisles must never narrow below this |
| Wheelchair clear floor space | 30 × 48 inches | Required at each accessible machine position |
| Level change requiring a ramp | ½ inch or more | Any threshold or platform edge needs a compliant transition |
| Floor surface | Stable, slip-resistant | Applies to all player areas and service aisles |
ADA callout: The 2010 ADA Standards require a minimum 36-inch clear width on accessible routes and a 30-by-48-inch clear floor space at wheelchair-accessible positions. Plan these dimensions into your CAD floorplan before finalizing machine placement.
Common pitfalls operators miss:
- Narrow high-traffic aisles. A 36-inch minimum is the floor, not the target. Primary aisles between pinball banks benefit from 48–60 inches to accommodate two players passing simultaneously.
- Overlooked level changes. Raised platforms for featured machines look dramatic but require compliant ramp transitions at every edge.
- Slip-resistant surfaces. Polished concrete and smooth tile fail the ADA surface standard in player areas. Specify a textured or coated finish.
- Blocked accessible routes. Queuing players and stray chairs routinely obstruct the 36-inch corridor. Design the layout so natural queuing does not pinch the accessible path.
Which layout patterns work best for a pinball-first floor?
Layout pattern selection shapes player flow, dwell time, and the perceived prestige of the space.
- Linear bank. Machines line both walls with a central aisle. Simple to wire and easy to supervise, but it can feel like a corridor rather than a destination. Best for narrow, rectangular spaces under 1,500 sq ft.
- Pod clusters. Groups of three to five machines face inward or outward in island formations. This is the preferred pattern for pinball-heavy floors because it creates social energy, supports modular rotation, and allows distinct audio zones per cluster. The modular pod approach mirrors proven retail fixture strategy: flexible groupings that can be reconfigured without structural changes.
- Pinball island anchor. One or two prestige titles (think Attack From Mars or Addams Family) placed on a visible island at the center or rear of the floor. Treat these machines as merchandising anchors: they pull foot traffic through the full footprint and convert casual passersby into players. Keep sightlines clear from the entrance to the anchor.
- Mixed-game zones. Pinball pods occupy the premium rear and center positions; video games and redemption titles fill the perimeter. This arrangement uses pinball’s visual drama to draw players past lower-margin games.
A decompression zone at the entrance, clear of machines for several feet, lets visitors orient before encountering anchor attractions. Pair it with clear signage for payment kiosks, restrooms, and exits so traffic flows naturally rather than pooling at the door.
How do layout decisions affect long-term operations and revenue?
Maintenance-first spacing is the single highest-leverage design decision most operators underestimate. Experts recommend leaving at least 12 inches between machines, or enough clearance to slide a machine out for servicing, and marking dedicated technician routes on the floorplan. A machine that takes two hours to access costs far more in downtime than the few square feet of floor space you saved by packing it tight.
Audio zoning directly affects dwell time. Grouping loud machines together and buffering them from quieter titles creates an environment where players feel immersed rather than assaulted. Payment kiosks belong at natural pause points, not buried in corners, and HVAC supply vents should be positioned to prevent heat buildup above tightly grouped machine banks. Modern pinball electronics are sensitive to sustained heat, so HVAC zoning is a longevity issue as much as a comfort one. For a deeper look at how pinball placement drives revenue, the connection between sightlines and play rates is well documented.
Post-install, track these metrics monthly:
- Plays per machine to identify underperformers ready for rotation.
- Dwell time per zone to validate audio and spacing decisions.
- Maintenance events per machine to flag titles that need more service access than the current layout provides.
What does a realistic planning timeline and budget look like?
| Phase | Typical Duration | Key Cost Drivers |
|---|---|---|
| Goal-setting and site audit | 1–2 weeks | Engineer fee for load assessment |
| Concept layout and CAD | 1–2 weeks | Architect or designer fee |
| Power, network, HVAC upgrades | 2–6 weeks | Electrical panel upgrades, data cabling |
| Machine procurement | 2–3 weeks | Machine pricing, shipping, rigging |
| Delivery, staging, and install | 1–2 weeks | Rigging crew, floor prep, staging area |
| Testing and punchlist | 3–5 days | Technician time, replacement parts |
Budget a contingency of 10–15% above your hard cost estimates. Electrical upgrades and floor reinforcement are the two line items most likely to expand once work begins. Sequencing matters: complete all electrical and HVAC work before machines arrive so the staging area stays clear. Reviewing pinball pricing fundamentals early helps set realistic procurement budgets. For operators weighing new versus refurbished inventory, refurbished pinball advantages can meaningfully reduce upfront capital while maintaining play quality.
What deliverables does your contractor actually need?
Every contractor and electrician on your project needs a specific document, not a verbal description.
- Scaled CAD or PDF floorplan (DWG/DXF preferred): machine positions, aisle widths, ADA routes, and zone labels. Owner/operator commissions; architect or designer produces.
- Power and network schedule (CSV or table): circuit ID, amperage, outlet location, and assigned machine for every position. Electrician produces from the floorplan.
- Rigging plan (PDF): door widths, elevator specs, route clearances, and staging area location. Rigging contractor produces; owner confirms.
- Equipment inventory (CSV): machine name, model, dimensions, weight, power draw, and network requirements. Owner/operator maintains.
- Maintenance access diagram (PDF overlay on floorplan): service corridors, slide-out clearances, and technician entry points. Owner/operator marks up the CAD plan.
Cloud-based floorplan tools such as RoomSketcher or SmartDraw handle 2D layouts without requiring full AutoCAD licenses. Export to PDF for contractor review and DXF if your electrician works in CAD. Reviewing must-have pinball features before finalizing the equipment inventory helps ensure each machine’s power and network specs are captured accurately.
How does this workflow apply to a 2,000 sq ft pinball arcade?
Assumptions: 2,000 sq ft gross, 1,600 sq ft usable after restrooms and storage, 14 pinball machines as the primary draw, 4 ancillary video games, single-phase 200A service with room for a 100A sub-panel, and a target of 20–30 simultaneous players.
Sample floorplan notes:
- Entry decompression zone: several feet deep, clear of machines, with a payment kiosk and directional signage.
- Two pinball pods of five machines each occupy the center floor, oriented so backglass art faces the entry sightline.
- One prestige pinball island of four machines anchors the rear wall, visible from the entrance.
- Four video games line the left perimeter wall, forming a lower-audio buffer zone.
- A 48-inch primary aisle runs the full length of the floor; secondary aisles between pods never narrow below 36 inches, matching ADA requirements.
- Power room and HVAC air handler in the rear-right corner, away from the main player area.
- A staging area near the service entrance, sized to allow temporary machine storage and rotation.
Sample timeline: site audit (week 1), CAD and power schedule (weeks 2–3), electrical upgrade (weeks 4–7), machine procurement (weeks 3–9), delivery and install (week 10), testing (days 68–70). Budget sketch: electrical upgrade, floor prep, rigging, and installation typically represent 20–35% of total project cost; machine procurement represents the balance. Browsing best pinball machines for arcades early in procurement helps operators match titles to their target player demographic.
Key Takeaways
A disciplined arcade floor planning workflow, built around ADA compliance, modular pods, and maintenance-first clearances, is the most direct path from an empty floor to a profitable, player-ready arcade.
| Point | Details |
|---|---|
| ADA minimums are non-negotiable | Plan accessible routes with a minimum clear width of 36 inches and a 30×48-inch clear floor space at each accessible machine position, per the 2010 ADA Standards. |
| Modular pods protect revenue | Design clusters of 3–5 machines so you can rotate titles without a full refit. |
| Maintenance clearance saves money | Leave at least 12 inches between machines, or enough space to slide a machine out, to minimize downtime. |
| Deliver five key documents | CAD floorplan, power schedule, rigging plan, equipment inventory, and maintenance access diagram are required before install. |
| Premiumpinballs supports the full workflow | From machine selection and procurement to delivery and rigging, Premiumpinballs is the recommended supply partner for this workflow. |
What most operators get wrong about arcade layout
The conventional wisdom says pack the floor to maximize revenue per square foot. After working through dozens of layout scenarios, the evidence points the other way: density kills dwell time, and dwell time is where the real revenue lives. A player who feels comfortable, can hear the machine they are playing, and can move freely between titles will spend more time and more money than one who feels crowded and overstimulated.
The second mistake is treating the layout as permanent. Operators who commit to a fixed floor plan lose the single most powerful tool they have: the ability to make the space feel new without buying new machines. A pod rotation every 60–90 days, combined with deliberate audio zoning, keeps repeat visitors engaged in a way that no single machine purchase can match.
Finally, most buyers underestimate the power of the entrance. A decompression zone and a clear sightline to your best machine are worth more than an extra title crammed near the door. Let the space breathe at the entry, and let your prestige pinball anchor do the selling from across the room.
Premiumpinballs makes it easier to stock your planned floor
Designing the perfect layout is only half the equation. The machines you place in those carefully planned pods need to be exceptional, and that is where Premiumpinballs delivers a concrete advantage: a curated inventory of new, refurbished, and used premium pinball machines, available with direct shipping, professional delivery, and warranty coverage that protects your investment from day one.
Whether you are outfitting a 14-machine commercial arcade or adding a prestige pinball island to a bar or entertainment venue, Premiumpinballs offers the selection, the pricing transparency, and the logistical support to move from approved floorplan to opening night without the procurement headaches. Wholesale options are available for operators ordering multiple titles, and the team can advise on machine dimensions and power specs to confirm they match your power schedule before you order.
Browse the full selection of arcade-ready pinball machines and contact Premiumpinballs to discuss delivery timelines, rigging coordination, and machine availability for your specific layout.
Useful sources and next steps
- 2010 ADA Standards for Accessible Design: The primary federal reference for accessible route widths, clear floor space, and ramp requirements. Bring a printed copy to your contractor kickoff meeting.
- Local building department: Contact your city or county building authority to confirm permit requirements for electrical upgrades, occupancy load changes, and any structural modifications. Rules vary by jurisdiction.
- How to move arcade machines: Step-by-step rigging and delivery guidance from Premiumpinballs, directly applicable to your staging and install phase.
- How to choose pinball for arcades: Selection criteria to match machine titles to your target audience and floor layout.
- Best pinball machines for arcades: Premiumpinballs’ curated commercial inventory, with pricing and availability details to support your procurement budget.